Union on Knox (Student Housing)
Practice Area
Student Housing
Location
College Park, Maryland
Year
Completed 2024
Role
Design Architect
Awards
2025 SHB Innovator Award
Best Implementation of Mixed-Use or Live/Learn
AIA Potomac Valley Excellence in Design Awards, Award of Merit, Multi-Family Architecture
Multifamily Executive Awards, Project of the Year: Student
NAIOP DC I MD Awards of Excellence, Award of Merit
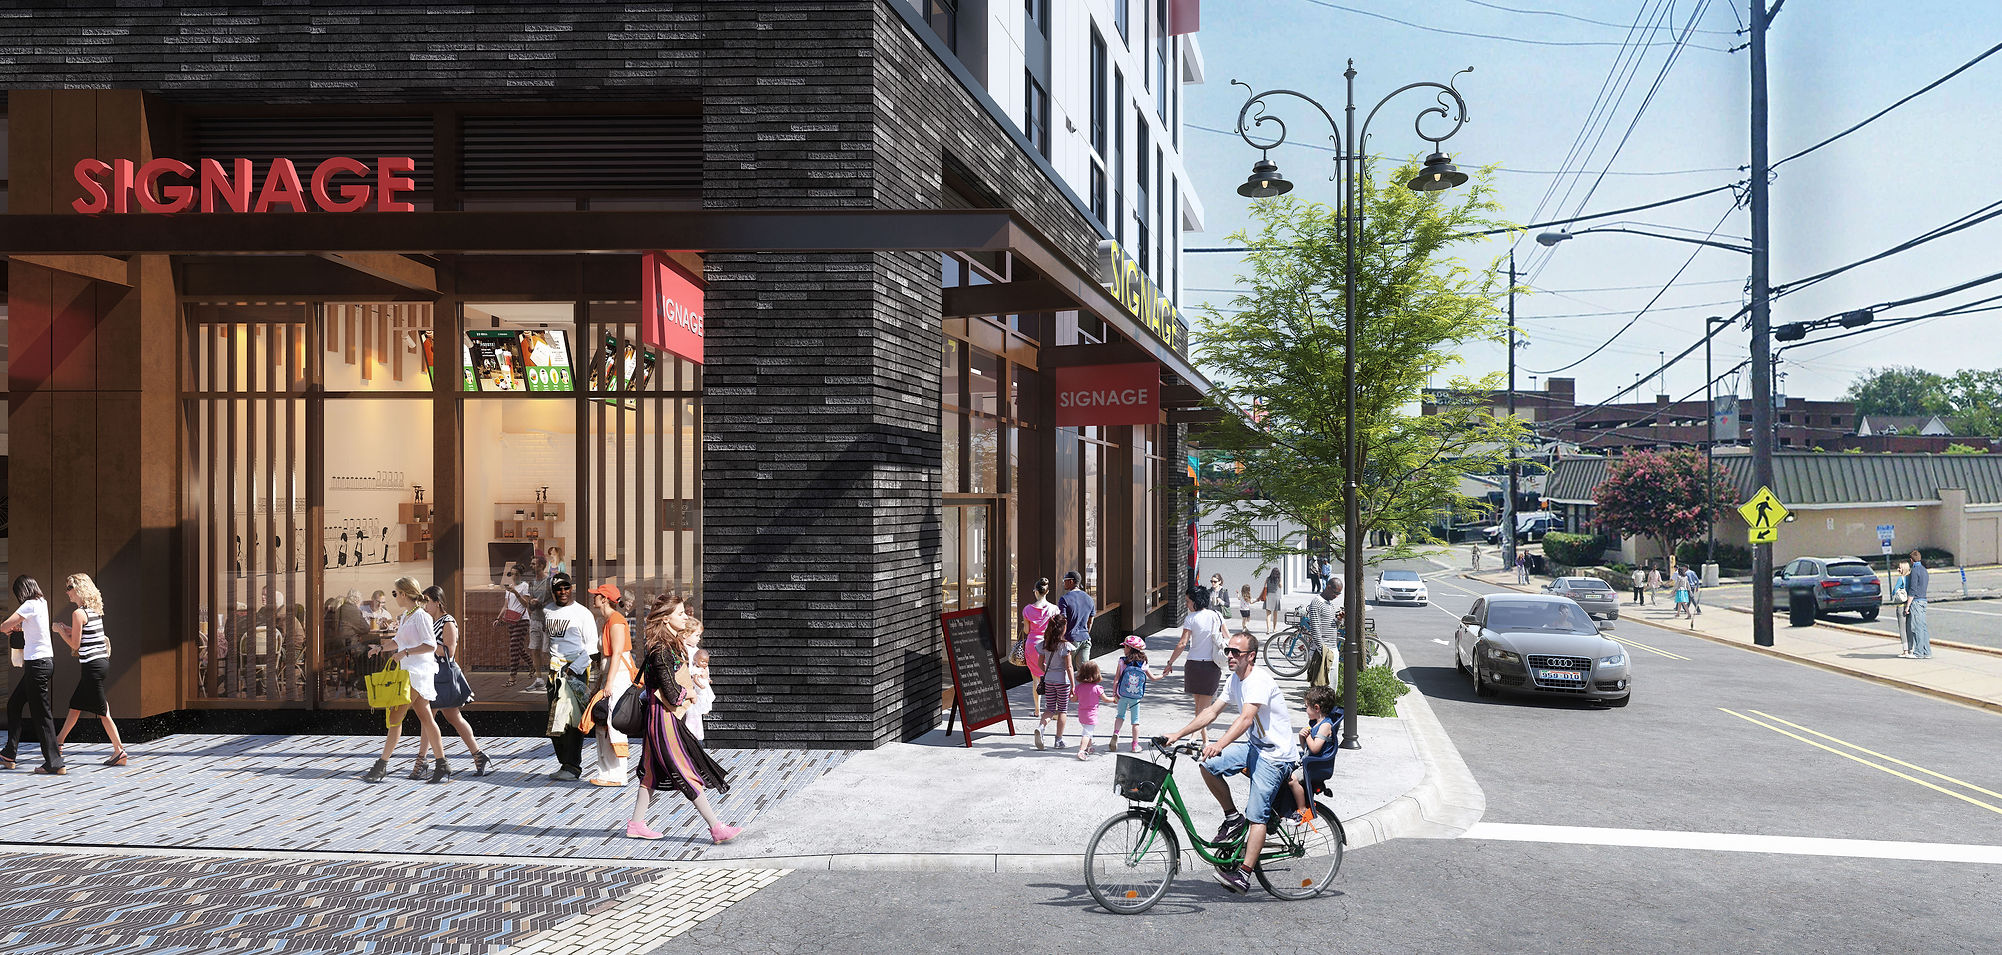
I collaborated closely with the Senior Designer on the Knox Road Mixed‑Use development, helping guide the project from early concept through the refinement of its public and residential program and façade strategy. Our work transformed an existing parking lot into a new pedestrian gateway for the University of Maryland, featuring a monumental stair, plaza, and improved connections to nearby campus amenities. I coordinated with the residential planning team to understand unit layouts, amenity relationships, and circulation patterns, using this information to shape the building’s exterior expression and ensure the façade aligned with the interior program. I also contributed to developing a context‑sensitive massing approach and a contemporary façade palette that balance scale, materiality, and rhythm, integrating the project into its surroundings while giving it a distinct architectural identity.


The Knox Road Mixed‑Use development establishes a new southeastern gateway to the University of Maryland, transforming an existing parking lot into a monumental stair, public plaza, and improved pedestrian connections to the campus. The project introduces 340 residential units—totaling approximately 359,000 square feet—supported by a comprehensive amenity program that includes lobby and leasing spaces, business and study lounges, a 4,000‑square‑foot outdoor patio, and an 8,500‑square‑foot indoor amenity suite with fitness, gaming, and social spaces. At the ground level, retail fronts both Sterling Place and Lehigh Road, activating the streetscape and linking to planned improvements to the adjacent park in collaboration with the University. The building’s massing incorporates upper‑level setbacks to better align with the surrounding context, while its contemporary façade—composed of light and dark grey open‑joint rainscreen panels, varied window rhythms, and a retail base of storefront, curtain wall, metal panel, stone, and architectural masonry—creates a modern, cohesive architectural identity.