
TEMPO BY HILTON
Practice Area
Hospitality(Adaptive Reuse)
Location
Washington, DC.
Completed
2026
Role:
Design Architect
I served as a Design Architect working in close collaboration with the Senior Designer, contributing to the re‑envisioning of the existing 1967 office building into a contemporary hotel. My role focused on developing and testing multiple design options that explored façade strategies, massing adjustments, and ground‑floor activation concepts aligned with the project’s urban and architectural goals. I supported the transformation of the original marble‑clad precast façade into a modern grid expression, studied variations of the multi‑story metal frame and perforated panel system, and generated alternatives for the dramatic northwest corner opening and V‑shaped column expression. Through iterative design studies, I helped refine the building’s identity, enhance its street presence at 18th and K Streets, and integrate new program elements—including rooftop meeting spaces and terraces—into a cohesive architectural vision.
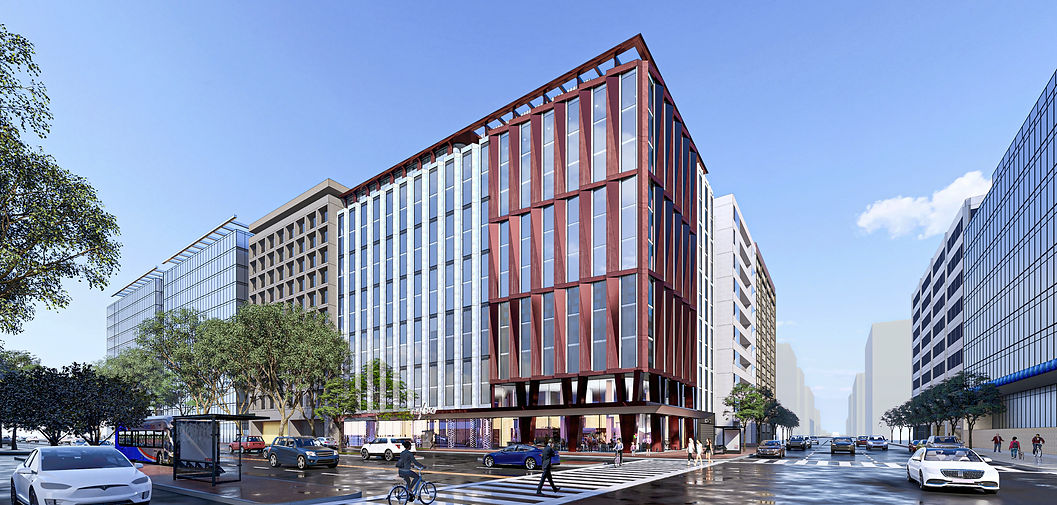


This project converts a 12‑story, 1967 office building at 18th and K Streets NW into a 278‑key hotel with upgraded ground‑floor amenities, a corner café and restaurant, flexible meeting spaces, and new rooftop program with an outdoor terrace. The design reimagines the original marble‑clad precast façade as a modern grid, introducing dark metal framing, angled perforated panels that create a subtle nighttime glow, and preserved marble piers that mark the main K Street entrance. A dramatic double‑height opening at the northwest corner draws pedestrians into a fully glazed lobby and restaurant, highlighted by V‑shaped columns that create a strong architectural presence at the intersection. Additional guestrooms, meeting spaces, and panoramic outdoor areas at the roof level complete the transformation, giving the building a contemporary identity while honoring elements of its original character.
